
Calibration Laboratory
Mass calibration
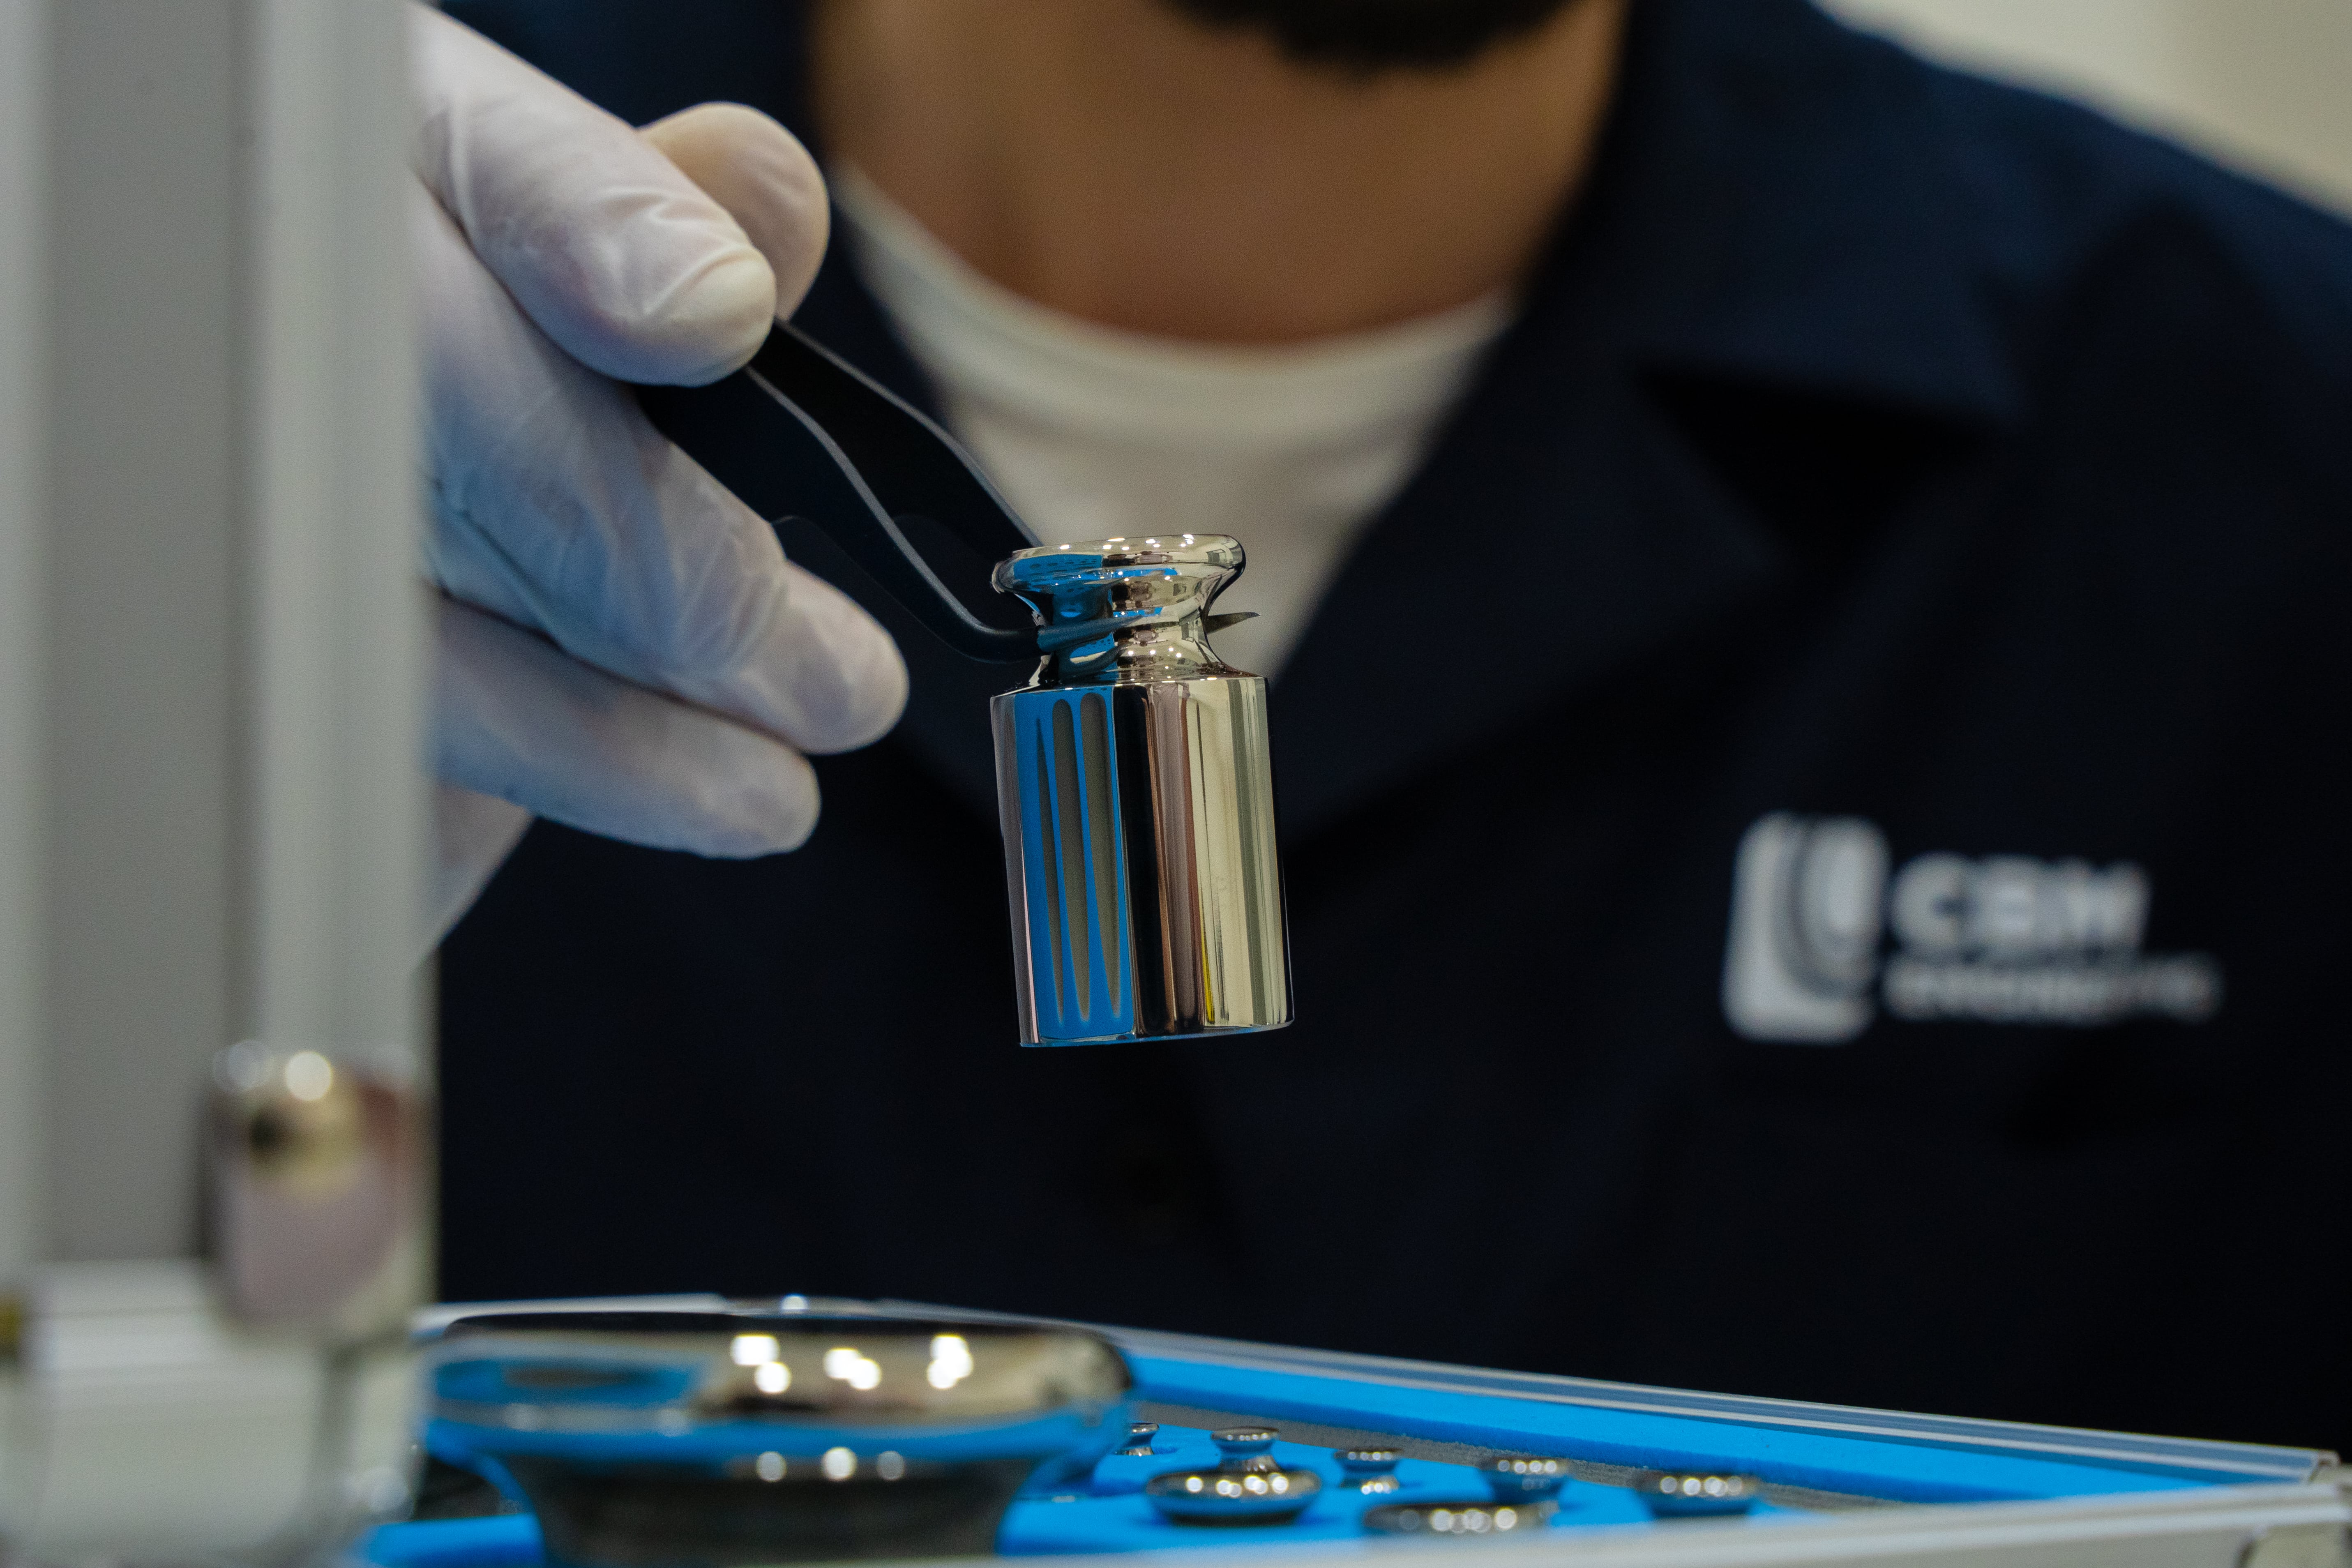
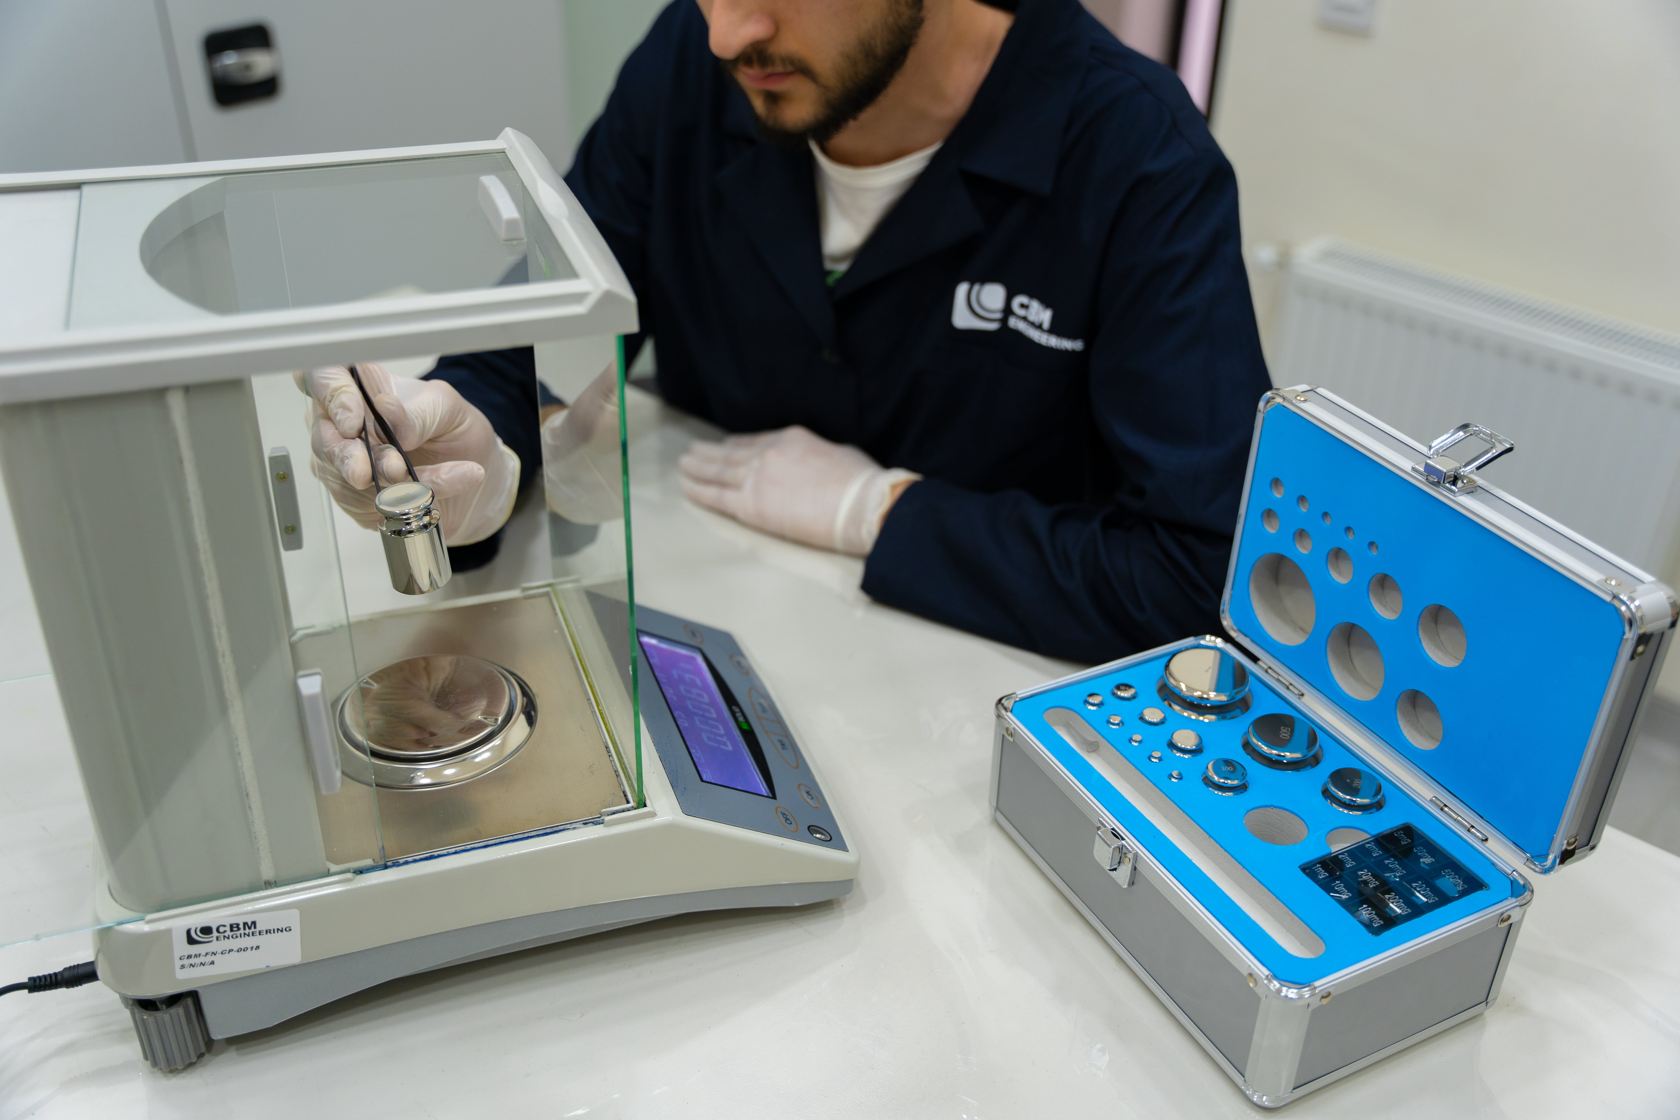
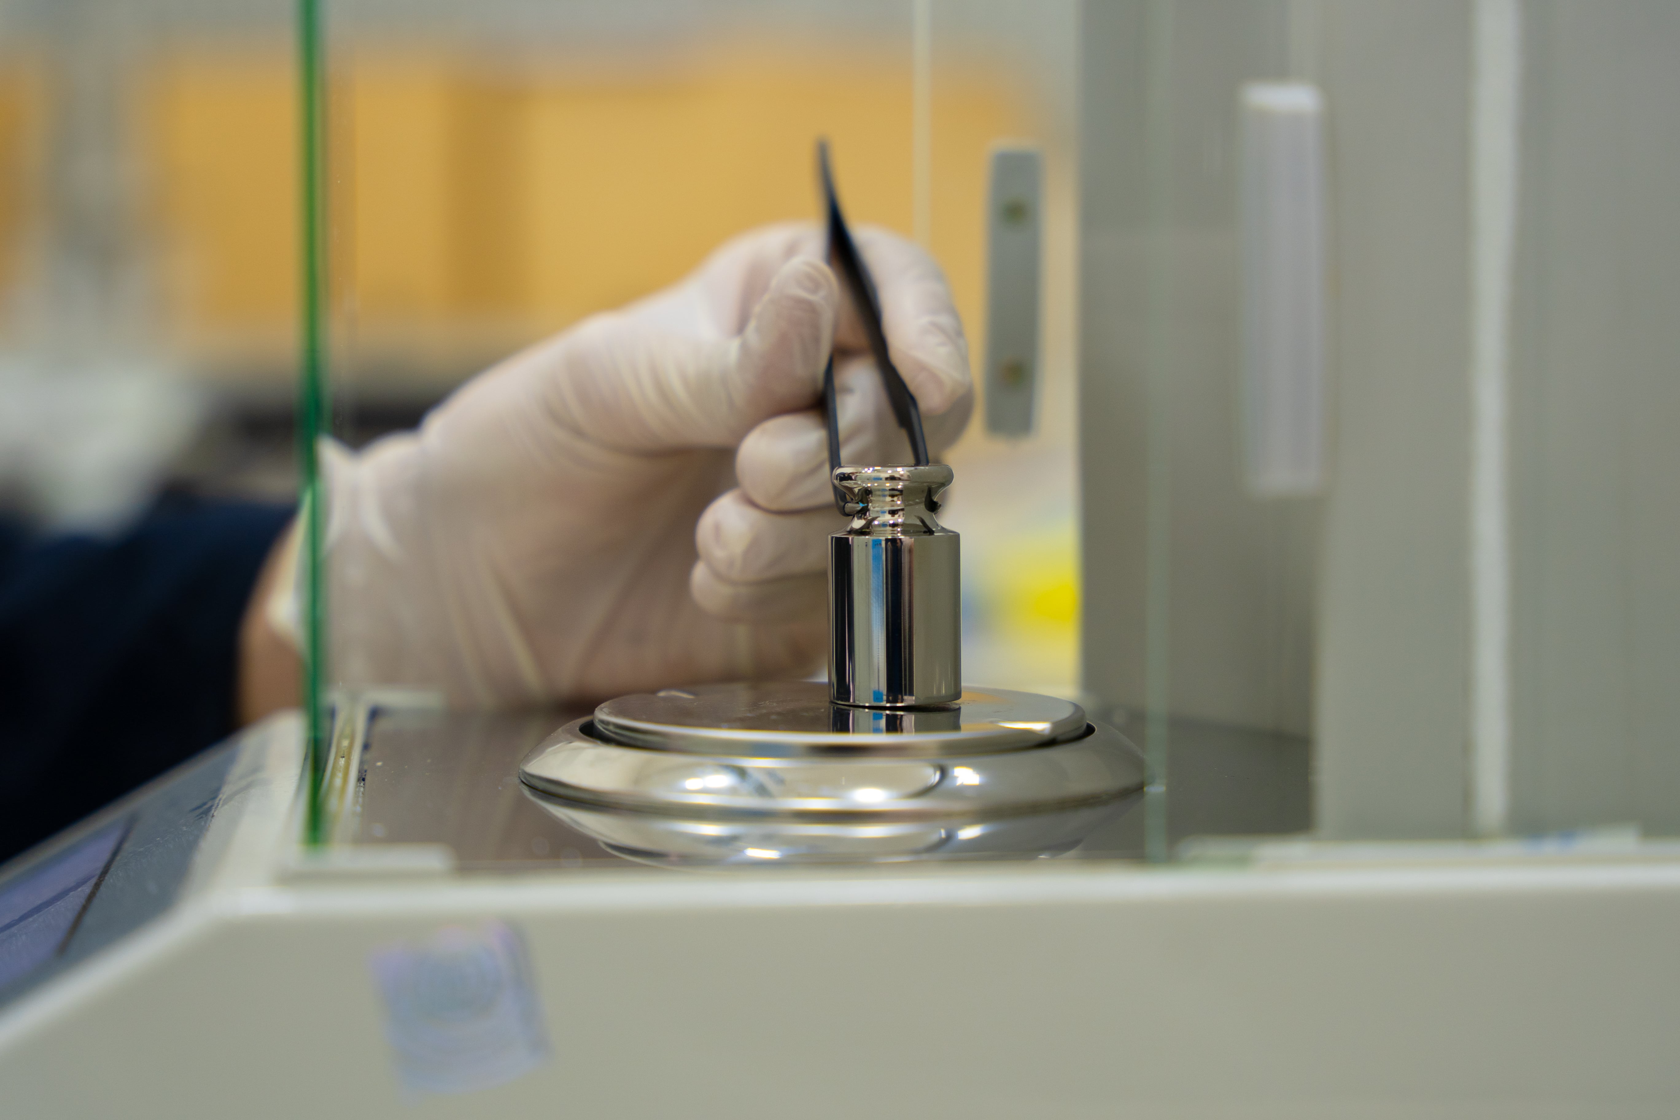
We perform mass calibration of weights and scales using working standards. Calibration accuracy is from 0.025 mg to 50 mg. Calibration range is from 10 mg to 10 kg. Calibration performs in accordance with the European directives. Listed below are some of the many types of instruments that we calibrate:
Request a quoteScope of Service
Technical Capabilities
- F2 class weights
- M1 class weights
- M2 class weights
- M3 class weights
- I class scales
- II class scales
- III class scales
- IV class scales
Execution & DeliveryResults and
Results and
documentation.
- Standard turnaround
- 3–5 business days for standard reports.
- Report format
- PDF report with findings, analysis, recommendations, and supporting documentation.
- Rush requests
- Confirm same-day or next-day express service availability with the team.
Methods & Standards
ASTM
Methodical approaches for accuracy and reliability.
ISO/IEC
International quality standards.
Quality Control
Verification at every stage of the process.
Your Technical InquiryLet's clarify
Contact Us